409 Fairmount Street
SEE ALL PHOTOS
409 Fairmount Street
Sold

409 Fairmount Street

409 Fairmount Street, Fitchburg, MA 01420

$400,000
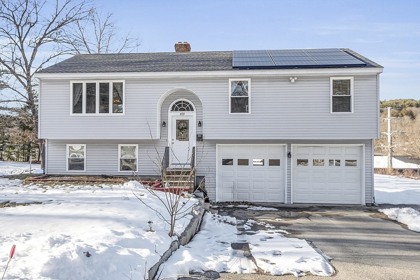
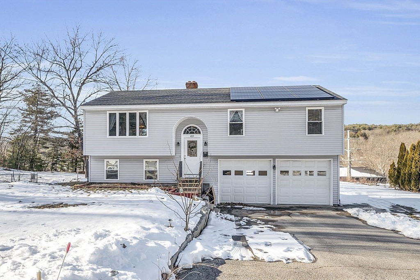
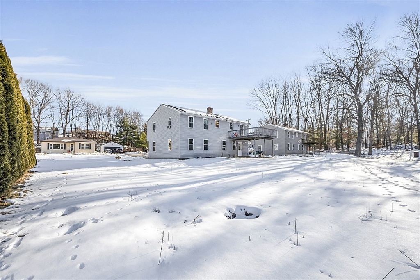
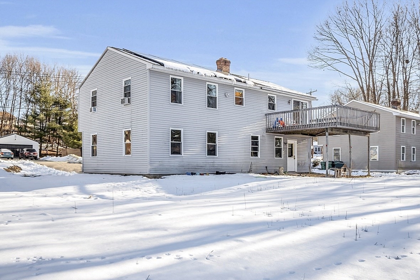
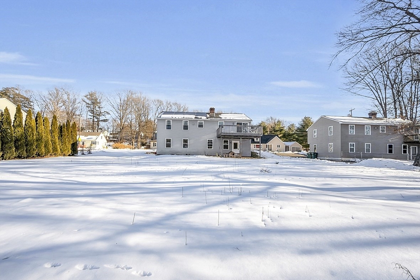
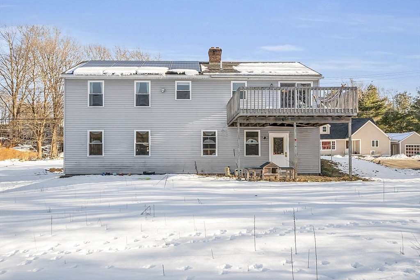
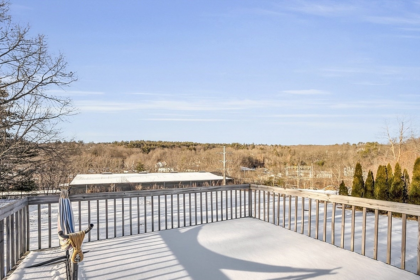
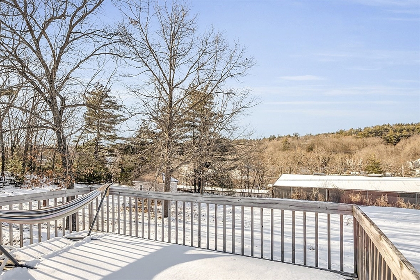
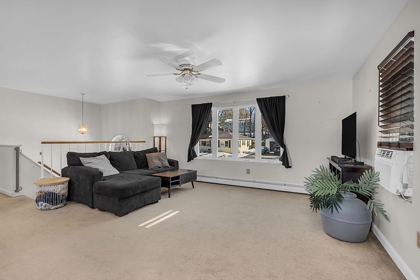
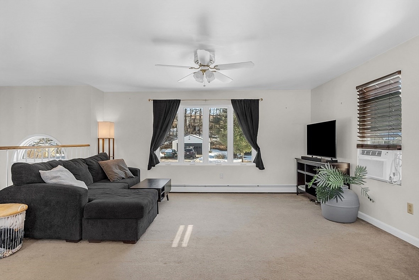
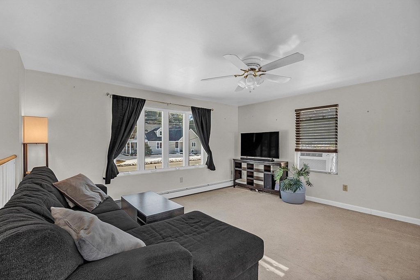
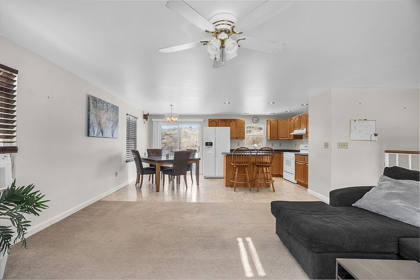
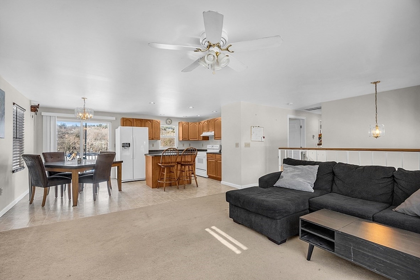
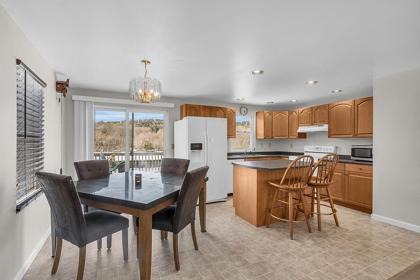
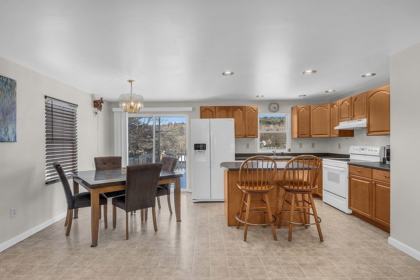
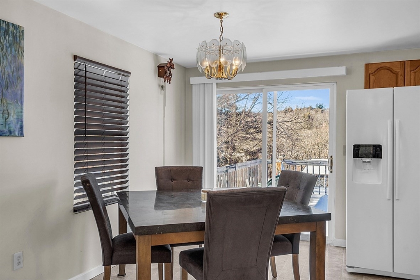
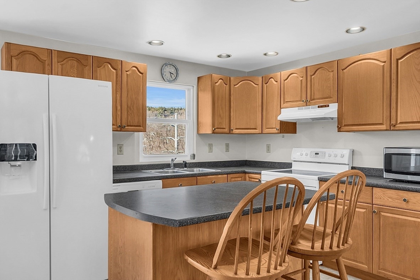
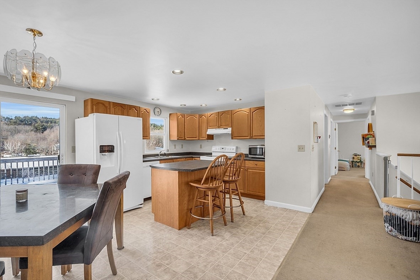
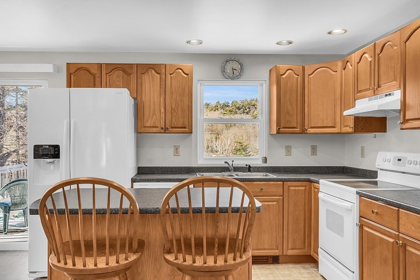
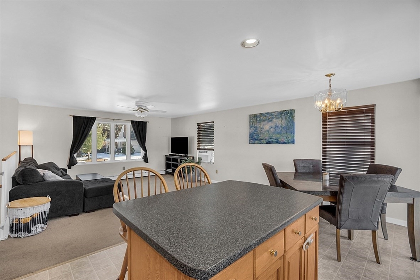
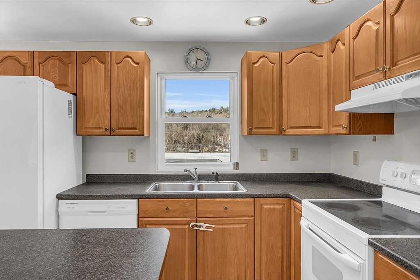
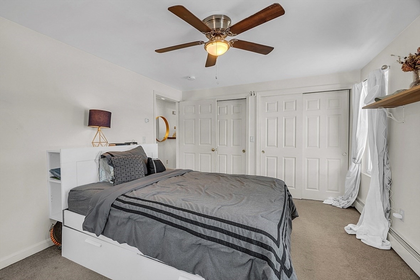
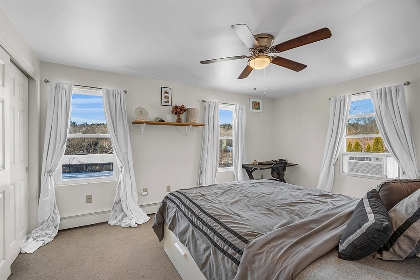
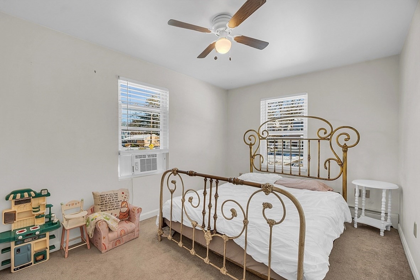
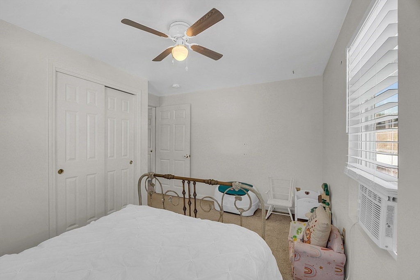
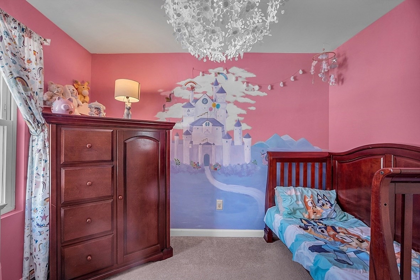
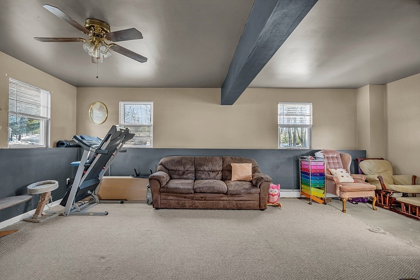
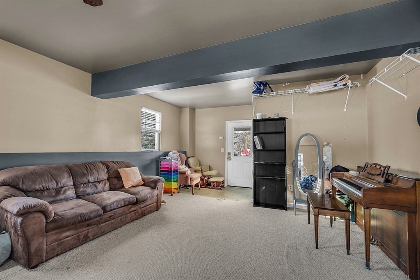
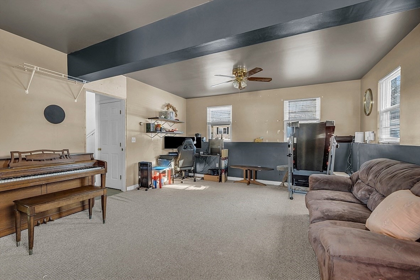
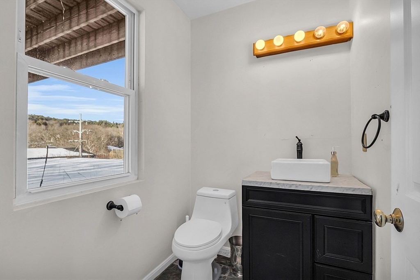
Welcome to 409 Fairmount Street! Hard to find split entry home on a 1/2 acre cleared lot. Some of the amenities include: 3 bedrooms, 1.5 baths, large eat in kitchen with an island, patio door leading to a big deck off the kitchen overlooking the back yard and a bonus room with a walk out and a half bath in the lower level. Buyer to assume the remainder of the solar panel lease which started in 2015. Close to shopping, restaurants, the commuter rail and the highway.

3
beds

2
baths

1,489 Sq.Ft. LIVING AREA

0.49 Acres lot

Doug Tammelin

Doug Tammelin

Features & Amenities

Interior

  • total bedrooms3
  • Total bathrooms2
  • full bathroom1
  • half bathroom1
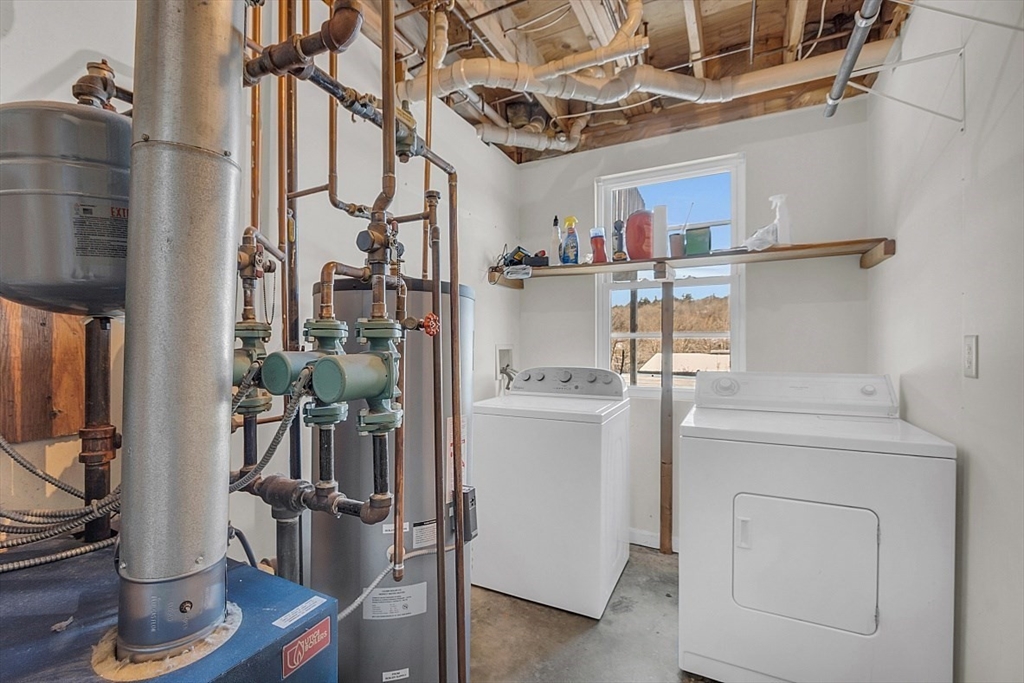
  • Laundry room In Basement
  • Flooring Vinyl, Carpet, Flooring - Wall to Wall Carpet
  • APPLIANCES Gas Water Heater, Range, Dishwasher, Refrigerator, Washer, Dryer
  • other interior Features Bonus Room

Area & Lot

  • Status Sold
  • Date Sold March 18, 2024
  • Living Area1,489 Sq.Ft.
  • Total Area1,489 Sq.Ft.
  • Lot Area0.49 Acres
  • MLS® ID73200396
  • TypeResidential
  • YEAR BUILT2000
  • Architecture StylesSplit Entry

Exterior

  • Garage Space2.0
  • water SourcePublic
  • roofShingle
  • lot featuresLevel
  • parkingUnder, Paved Drive, Off Street
  • HEAT TYPEBaseboard, Natural Gas
  • AIR CONDITIONINGNone, Whole House Fan
  • sewerPublic Sewer
  • SubstructureConcrete Perimeter
  • other exterior FeaturesDeck

Financial

  • Sales Price$400,000
  • Real Estate Tax $5,307/yr
  • Zoning RA

Work With Doug

Get assistance in determining current property value, crafting a competitive offer, writing and negotiating a contract, and much more. Contact Doug today to discuss all your real estate needs!

Follow Me on Instagram